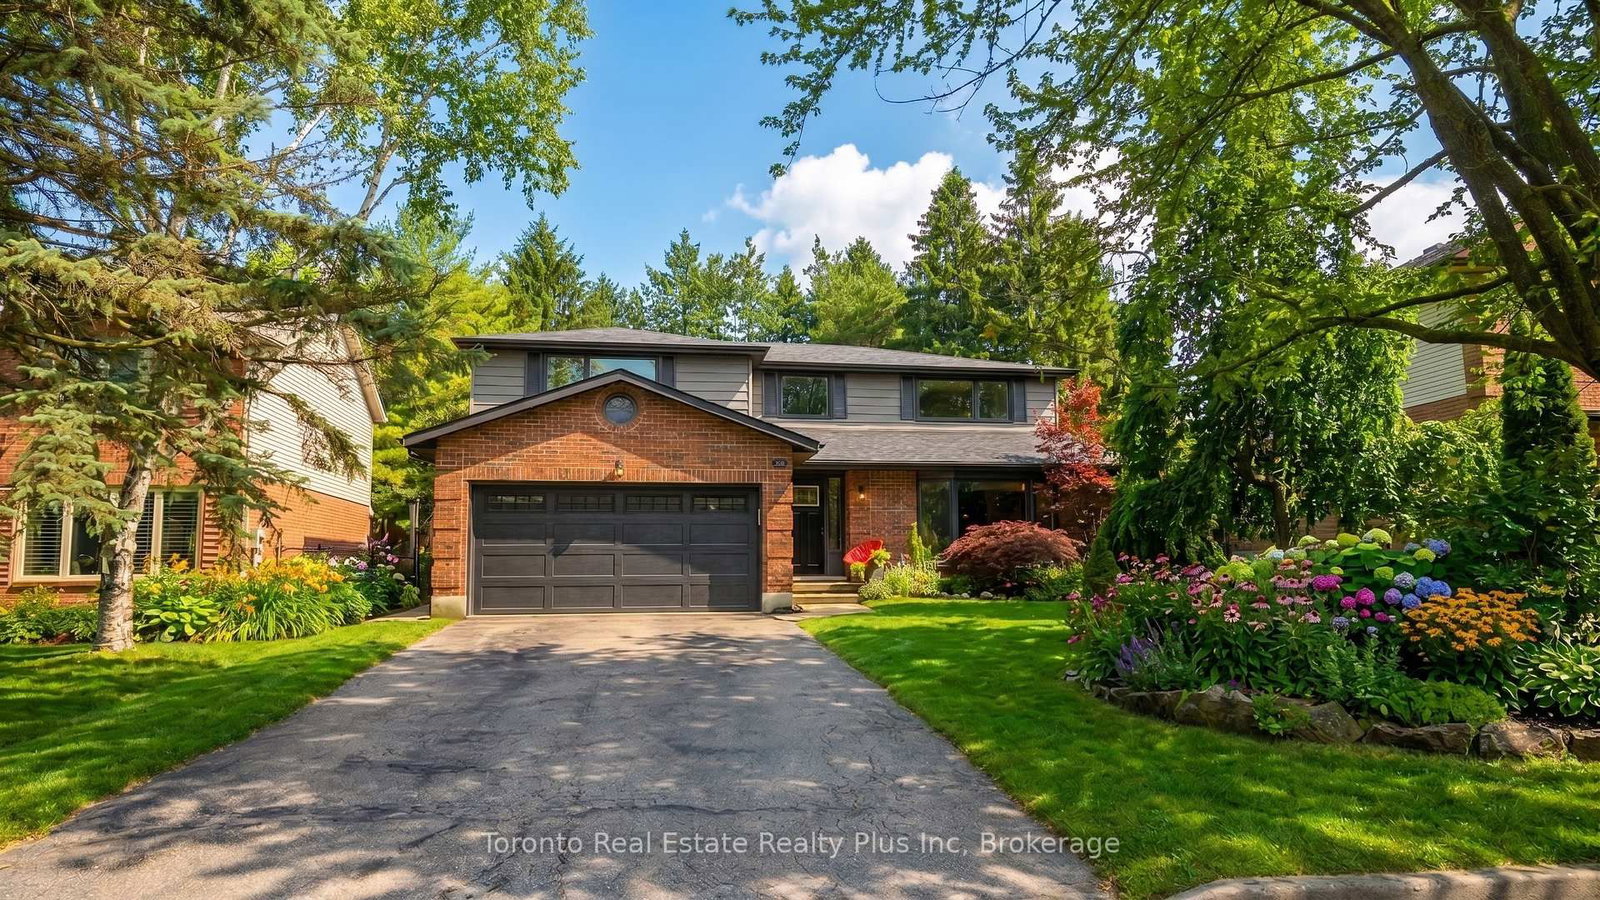
<-- style PDP --> 2505 Gatenby Street, London South - Detached for sale for $1,385,000
  • for sale

2505 Gatenby Street

London South, Ontario, N6K 0C8 - South A

$1,385,000

  • Neighbourhood

    South A

  • Major Intersection

    KAINS RD & GATENBY ST

  • Listed Since: 21 day(s)

  • Last update: 1 day(s) ago

Overview

  • Property Type

    Detached, 2-Storey

  • Bedrooms

    4 + 2

  • Bathrooms

    4

  • Basement

    Fin W/O + Sep Entrance

  • Kitchen

    1

  • Total Parking

    4 (2 Attached Garage)

  • Lot Size

    51.71x121.45 (Feet)

  • Taxes

    $10,963.62 (2025)

  • Type

    Freehold

Property Description

Property description for 2505 Gatenby Street, London South

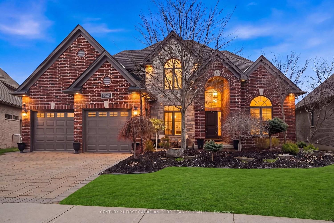
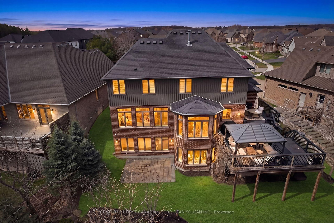
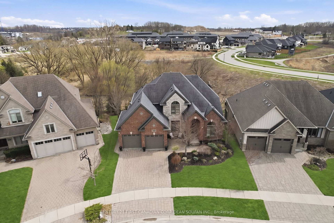
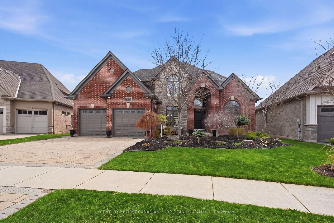
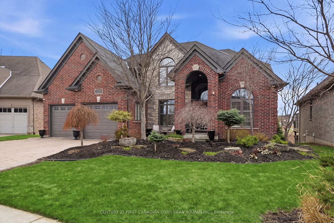
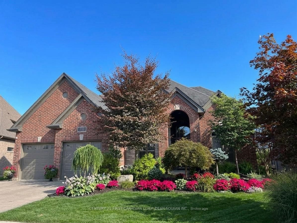
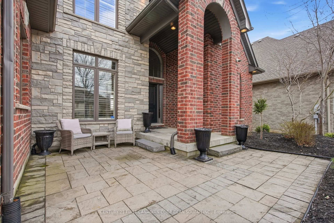
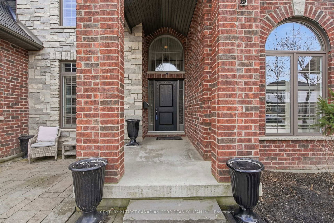
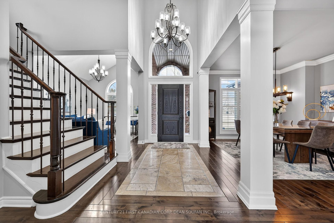
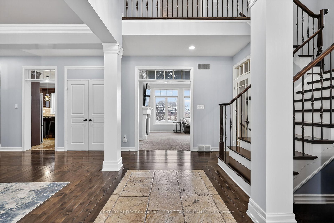
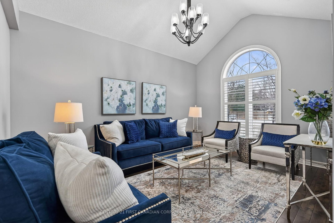
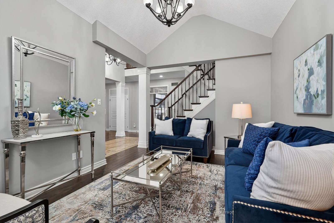
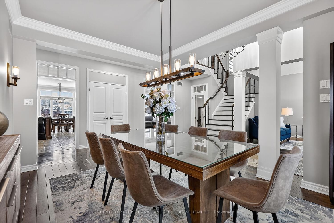
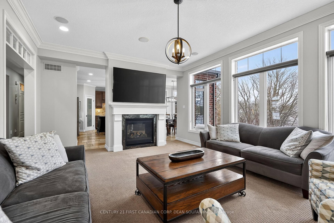
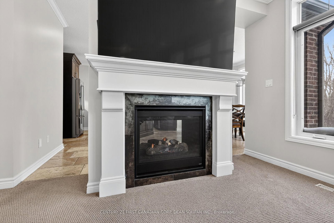
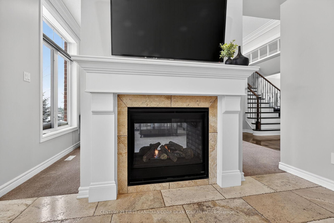
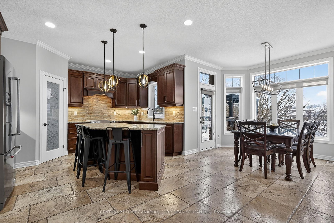
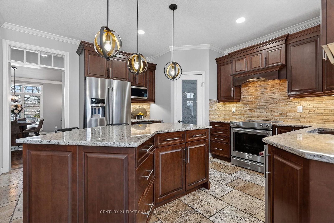
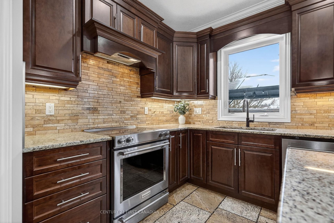
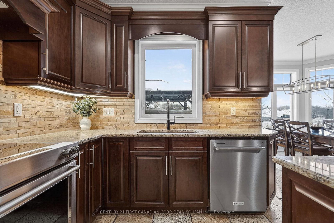
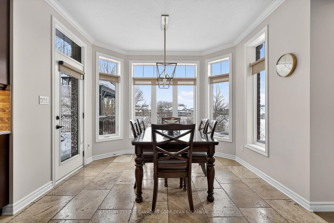
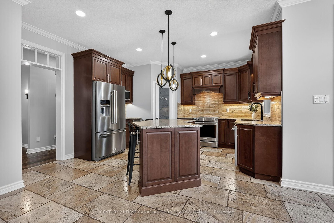
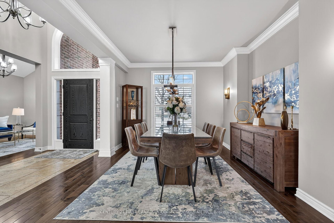
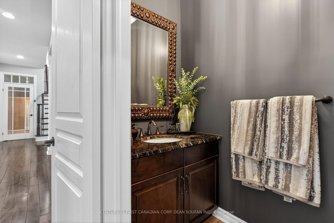
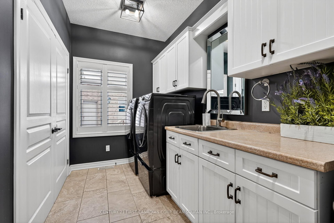
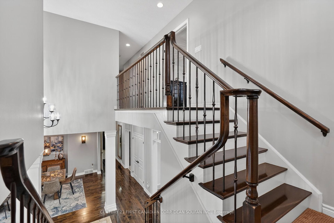
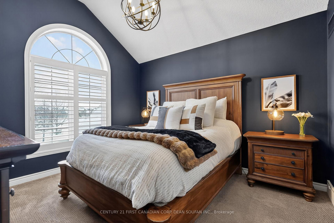
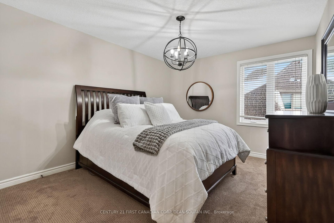
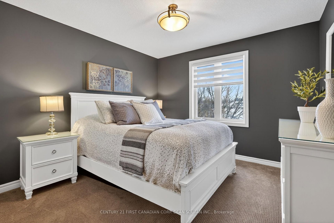
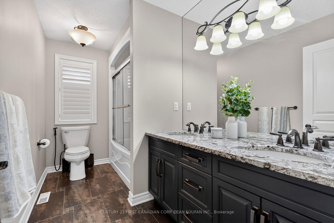
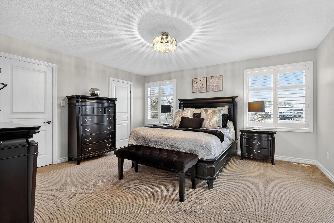
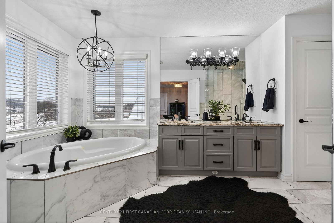
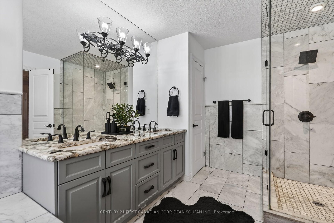
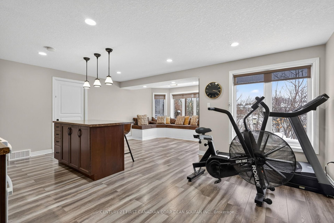
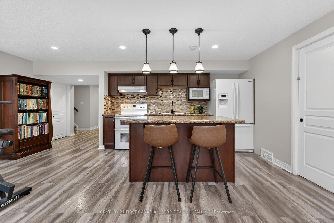
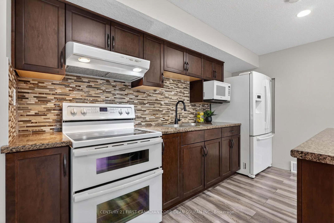
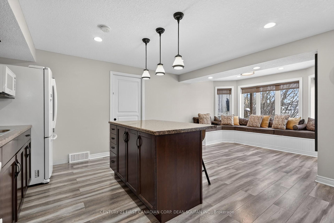
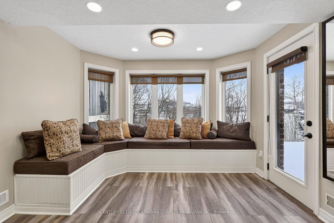
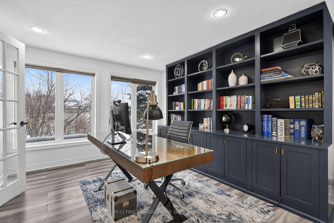
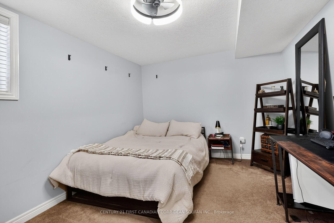
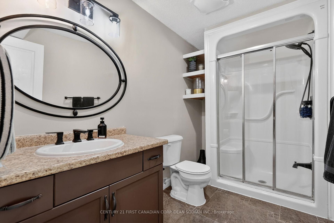
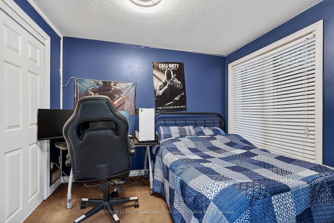
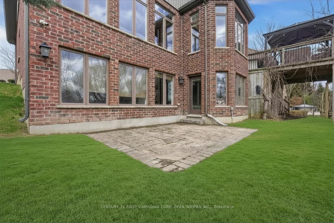
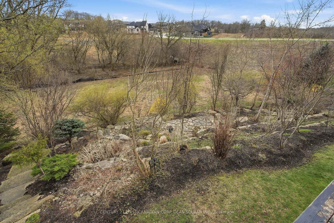
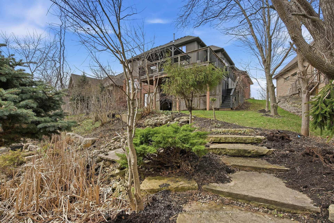
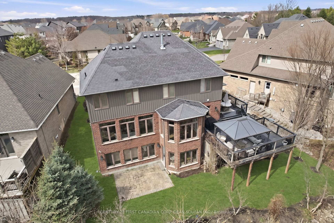
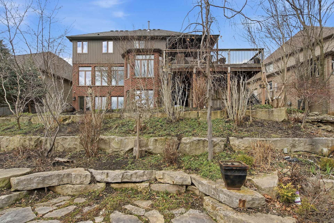
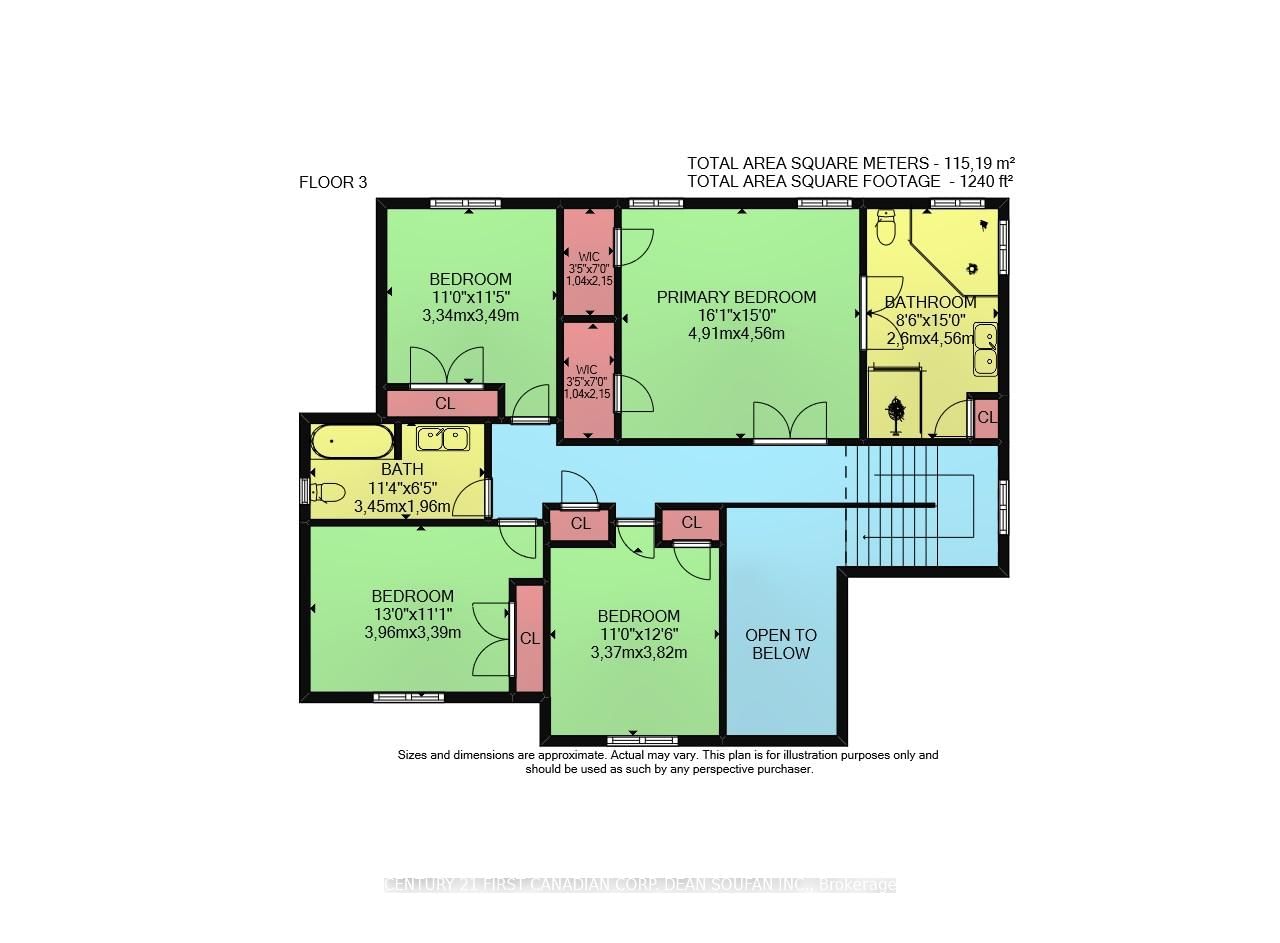
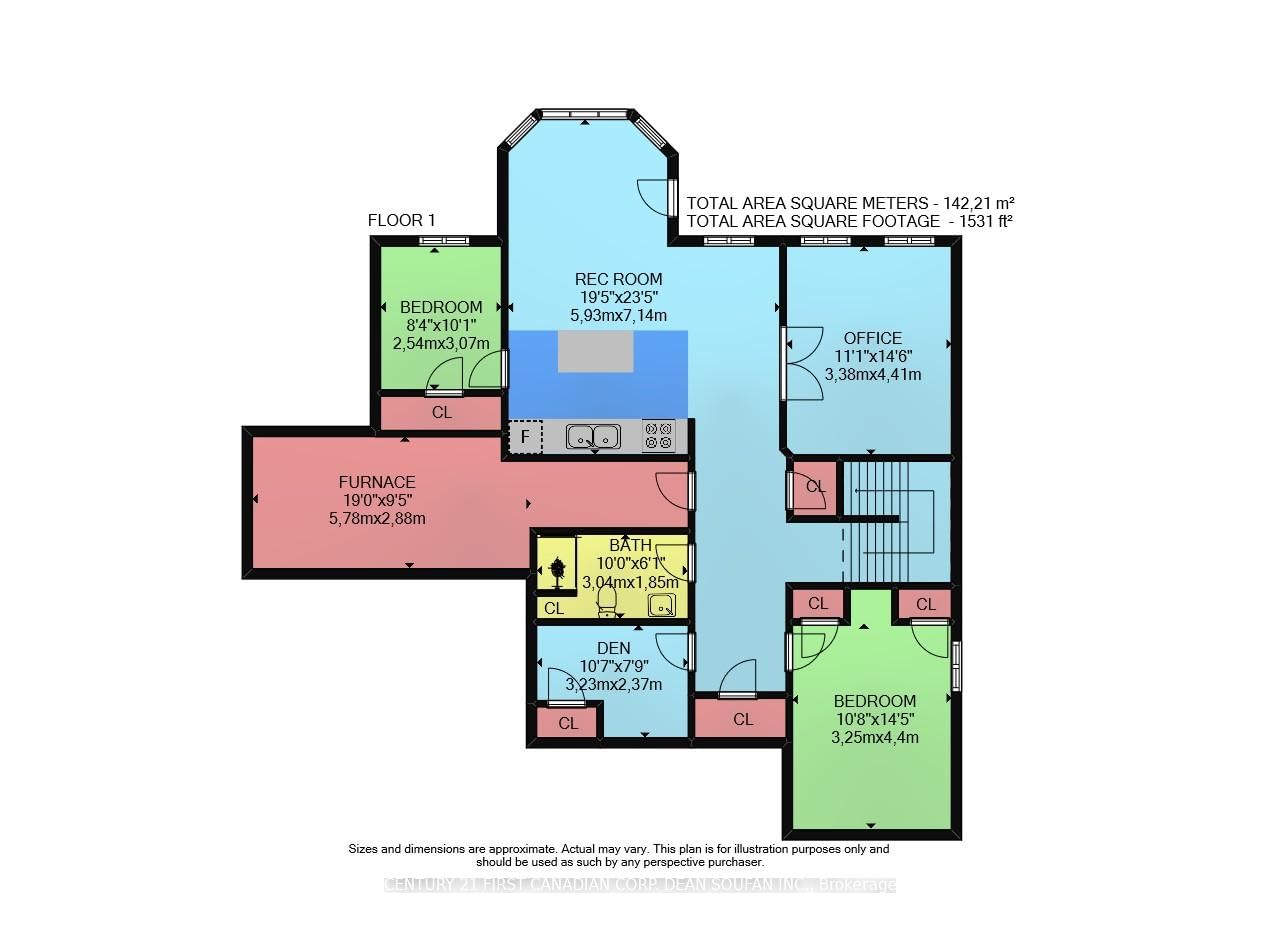
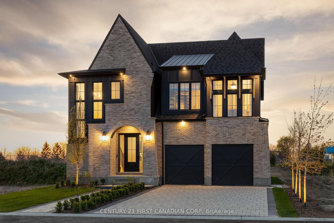
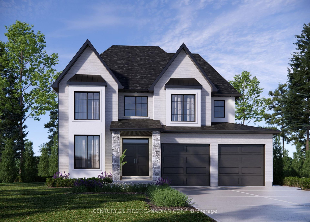
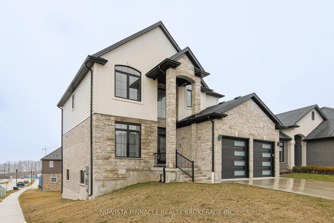
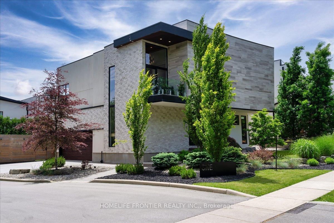
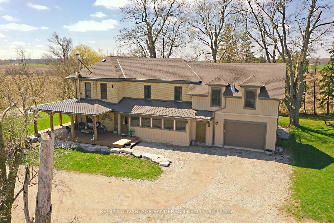
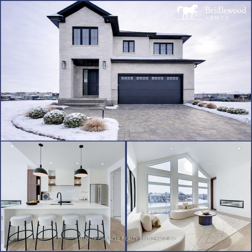
Welcome to 2505 Gatenby Street, ideally located in sought-after Riverbend on one of the neighbourhood's most distinguished streets. This exceptional stone and brick residence sits on a rare pie-shaped lot of nearly 1/4 acre, backing onto mature trees and protected green space for remarkable privacy and a serene ravine setting. Professionally landscaped by Nature's Image, the terraced backyard features mature gardens and a tranquil pond, creating a true outdoor retreat. A full sprinkler system services the front, sides, and rear gardens, complete with app-based remote control. Built in 2012 by respected London builder Aleck Harasym Homes, this residence offers over 4,200 sq ft of finished living space with meticulous attention to detail throughout. The formal main floor includes living, dining, and family rooms accented by warm hardwood floors, crown moulding, window transoms, in-ceiling surround sound, and a striking double-sided gas fireplace. The maple-brown kitchen features granite countertops, a walk-in pantry, octagonal dinette, and new stainless-steel appliances (under warranty). It opens to a wraparound deck overlooking treed views. The extended second-floor deck, updated in 2020, includes under-deck storage. Main-floor laundry includes newer washer and dryer (2021). Additional upgrades include an owned tankless water heater (2021), updated lighting and faucets (2022), rough-in central vacuum, and camera-enabled exterior security. Upstairs, 4 spacious bedrooms await, including an oversized primary retreat with his-and-her closets and a refined five-piece ensuite. The finished walkout basement, renovated in 2022, adds flexibility with two additional bedrooms, a den, 3pc bath, second kitchen, a large office with custom wall unit, and a cozy banquette window-seat nook. Walk directly out to your private backyard sanctuary. Offered far below replacement cost for this lot size and square footage. A rare opportunity in one of Riverbend's most coveted settings.

Listed by CENTURY 21 FIRST CANADIAN CORP. DEAN SOUFAN INC.

  • MLS #

    X13011118

  • Sq. Ft

    2500-3000

  • Sq. Ft. Source

    MLS

  • Lot Irregularities

    Y

  • Year Built

    6-15

  • Pool

    None

  • Drive

    Pvt Double

  • Garage

    Attached, 2 spaces

  • Total Parking

    4

  • Family Room

    Y

  • Den

    Y

  • Exterior

    Brick

  • Fireplace

    Y

  • Roof

    Shingles

  • Foundation

    Poured Concrete

  • Elevator

    n/a

  • Water View

    n/a

  • Laundry Level

    Main

  • Heat

    Forced Air

  • A/C

    Central Air

  • Water

    Municipal

  • Water Supply

    n/a

  • Sewers

    Sewers

  • Central Vac

    N

  • Foyer

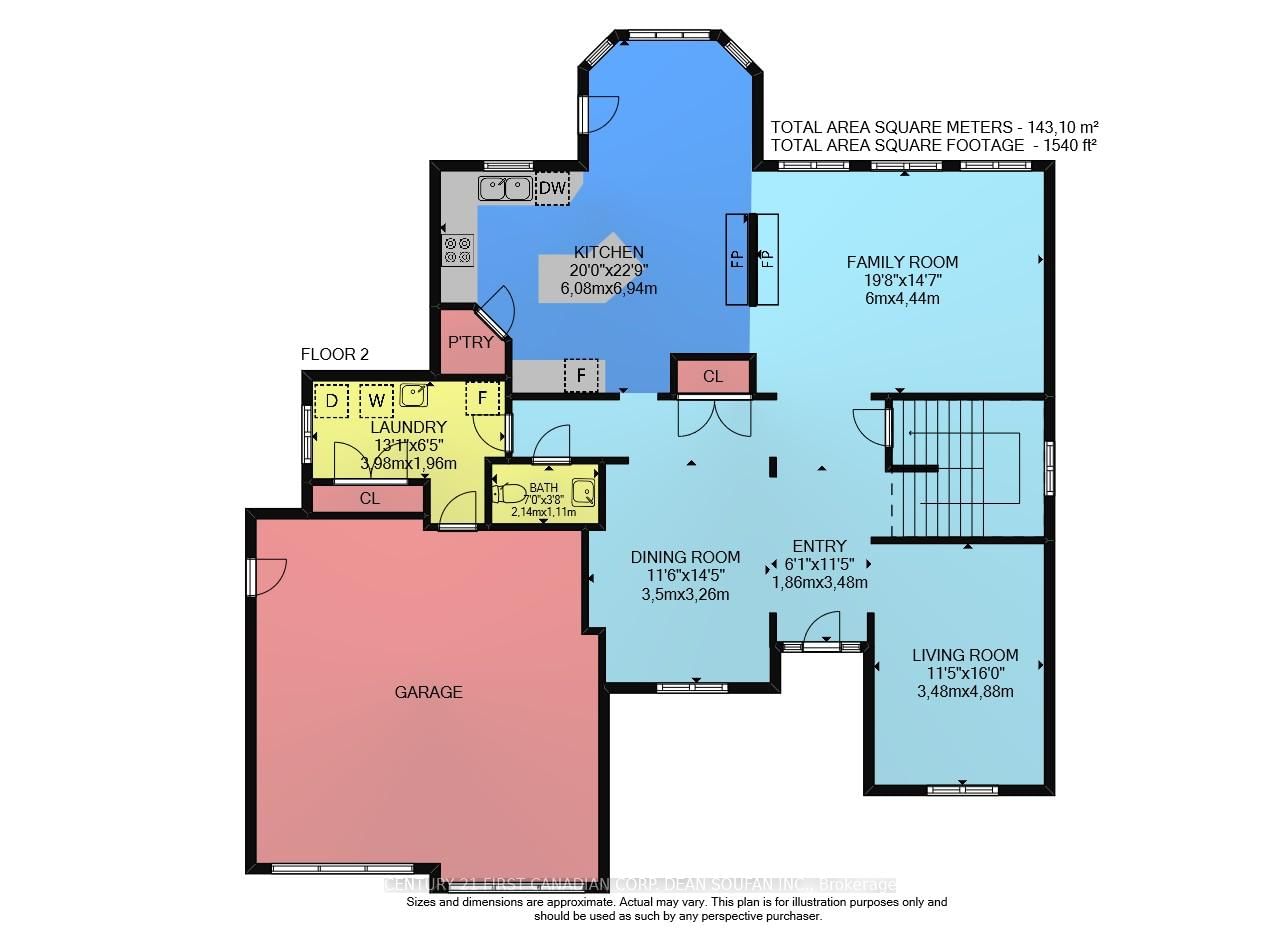
    1.86 x 3.48 ft Main level

  • Living

    3.48 x 4.88 ft Main level

  • Dining

    3.5 x 2.26 ft Main level

  • Laundry

    3.98 x 1.96 ft Main level

  • Family

    6.0 x 4.4 ft Main level

    2 Way Fireplace

  • Kitchen

    6.08 x 6.94 ft Main level

  • Primary

    4.91 x 4.56 ft 2nd level

    5 Pc Ensuite, W/I Closet

  • 2nd Br

    3.34 x 3.49 ft 2nd level

  • 3rd Br

    3.96 x 3.39 ft 2nd level

  • 4th Br

    3.37 x 3.82 ft 2nd level

  • Family

    9.14 x 4.27 ft Lower level

    Combined W/Kitchen

  • Office

    3.38 x 4.41 ft Lower level

  • 5th Br

    2.54 x 3.07 ft Lower level

  • Br

    3.25 x 4.4 ft Lower level

  • Rec

    5.93 x 7.14 ft Lower level

  • Utility

    5.78 x 2.88 ft Lower level

  • MLS #

    X13011118

  • Sq. Ft

    2500-3000

  • Sq. Ft. Source

    MLS

  • Lot Irregularities

    Y

  • Year Built

    6-15

  • Pool

    None

  • Drive

    Pvt Double

  • Garage

    Attached, 2 spaces

  • Total Parking

    4

  • Family Room

    Y

  • Den

    Y

  • Exterior

    Brick

  • Fireplace

    Y

  • Roof

    Shingles

  • Foundation

    Poured Concrete

  • Elevator

    n/a

  • Water View

    n/a

  • Laundry Level

    Main

  • Heat

    Forced Air

  • A/C

    Central Air

  • Water

    Municipal

  • Water Supply

    n/a

  • Sewers

    Sewers

  • Central Vac

    N

  • Foyer

    1.86 x 3.48 ft Main level

  • Living

    3.48 x 4.88 ft Main level

  • Dining

    3.5 x 2.26 ft Main level

  • Laundry

    3.98 x 1.96 ft Main level

  • Family

    6.0 x 4.4 ft Main level

    2 Way Fireplace

  • Kitchen

    6.08 x 6.94 ft Main level

  • Primary

    4.91 x 4.56 ft 2nd level

    5 Pc Ensuite, W/I Closet

  • 2nd Br

    3.34 x 3.49 ft 2nd level

  • 3rd Br

    3.96 x 3.39 ft 2nd level

  • 4th Br

    3.37 x 3.82 ft 2nd level

  • Family

    9.14 x 4.27 ft Lower level

    Combined W/Kitchen

  • Office

    3.38 x 4.41 ft Lower level

  • 5th Br

    2.54 x 3.07 ft Lower level

  • Br

    3.25 x 4.4 ft Lower level

  • Rec

    5.93 x 7.14 ft Lower level

  • Utility

    5.78 x 2.88 ft Lower level

Thinking of Selling?

Find Out Your Home’s Value in Today’s Market!

No Email or Signup is required to view your home estimate.

estimate your home value

Contact Manoj Kukreja

Sales Representative,
Century 21 People’s Choice Realty Inc.,
Brokerage
(647) 576 - 2100

Manoj profile avatar

Property History

Property history for 2505 Gatenby Street, London South

This property has been sold 2 times before. Create your free account to explore sold prices, detailed property history, and more insider data.

Sign In / Register

Inventory Graph

10 9 8 7 6 5 4 3 2 1 0 3 Months of inventory SELLER'S Market BALANCED Market BUYER'S Market

Mortgage Calculator

This data is for informational purposes only.

Mortgage Payment per month

Principal Amount

Interest

Total Payable

Amortization

Amortization

Closing Cost Calculator

This data is for informational purposes only.

Closing Cost Total for this property

Total Cash flow for purchasing this property

Down Payment(%)*
Additional information

Provincial Land Transfer Tax

Ontario Land Transfer Tax Rebate

Toronto Land Transfer Tax

Toronto Land Transfer Tax Rebate

PST on CMHC Insurance Premium

Lawyer Fees

$2,825

Government Registration Fee's

$164

Title Insurance

Closing Cost Total

Total Cash flow for purchasing this property

Provincial Land Transfer Tax

Ontario Land Transfer Tax Rebate

Toronto Land Transfer Tax

Toronto Land Transfer Tax Rebate

PST on CMHC Insurance Premium

Lawyer Fees

$2,825

Government Registarion Fee's

$164

Title Insurance

Down Payment(%)*

* A down payment of less than 20% is permitted only for first-time home buyers purchasing their principal residence. The minimum down payment required is 5% for the portion of the purchase price up to $500,000, and 10% for the portion between $500,000 and $1,500,000. For properties priced over $1,500,000, a minimum down payment of 20% is required.

Thinking of Selling?

Find Out Your Home’s Value in Today’s Market!

No Email or Signup is required to view your home estimate.

estimate your home value

Contact Manoj Kukreja

Sales Representative, Century 21 People’s Choice Realty Inc., Brokerage
(647) 576 - 2100

Manoj profile avatar

Recent Sold Listings in South A, London South

Popular Cities